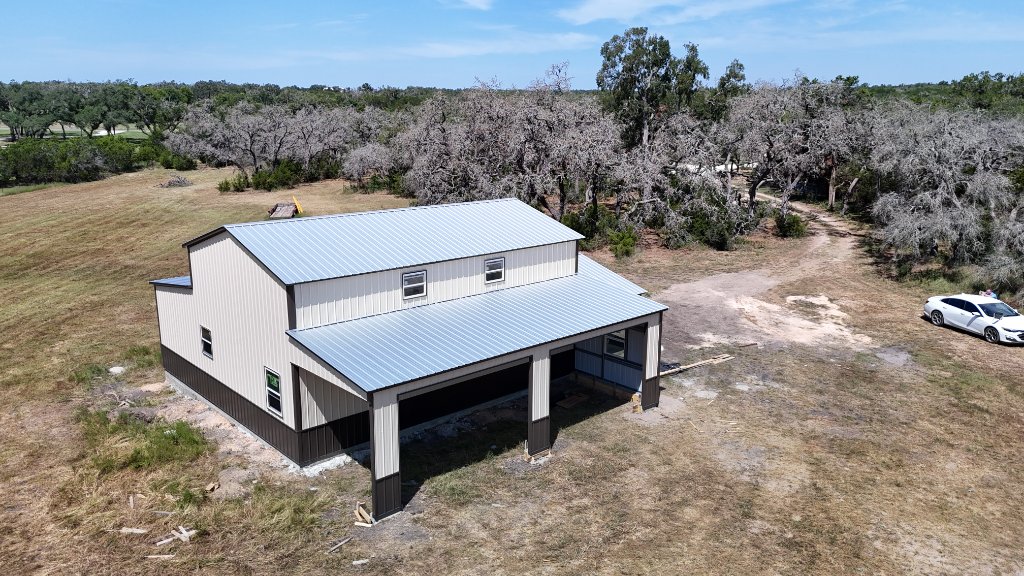
Build Your Dream Barndominium with a Custom Steel Shell
Whether you're creating your forever home, weekend retreat, or investment property, Rough Country manufactures durable custom barndominium shells designed to bring your vision to life.
A Texas Home Built Around Steel, Strength, and Your Vision.
A barndominium is a custom home built using a steel-framed shell — a structure that combines the open, adaptable interior of a barn with the comfort and finish of a modern residence. The name may have started as a blend of 'barn' and 'condominium,' but today the barndominium represents one of the fastest-growing residential building categories in Texas. Homeowners are drawn to them for good reason: they're durable, energy efficient, cost-effective, and infinitely customizable. A Rough Country barndominium shell is the structural foundation that makes all of that possible.
The popularity of barndominiums continues to grow across Central Texas and beyond because they solve real problems for real homeowners. Landowners in Waco, Belton, and Killeen appreciate that a steel shell goes up faster than traditional stick-frame construction and stands up to Texas weather without the constant maintenance wood demands. Families building on rural acreage near Hewitt, Robinson, Woodway, McGregor, Gatesville, Hillsboro, Corsicana, Mexia, Bryan, and College Station find that barndominiums deliver more usable square footage per dollar than conventional builds. And anyone who has watched a spring hailstorm roll across the Hill Country understands the appeal of a home wrapped in heavy-gauge galvanized steel.
Steel construction is what sets a Rough Country barndominium shell apart from a wood-framed home. Our shells are fabricated from heavy-gauge galvanized steel framing and 29-gauge metal roofing and wall panels — materials that won't rot, warp, crack, or split under temperature extremes. Steel is impervious to termites and other wood-destroying pests. It doesn't require painting or staining to maintain structural integrity. And it carries a 20-year rust-through warranty that reflects the confidence we have in every shell we manufacture. For a structure meant to shelter your family for decades, that durability isn't a luxury — it's the baseline.
Energy efficiency is another reason barndominiums make sense in Texas. A steel shell with a properly designed roof system and insulation package can significantly reduce heat gain during the brutal Central Texas summer. The wide, open interior framing accommodates generous insulation without the thermal bridging issues common in stick-frame construction. Combined with the reflective properties of a light-colored metal roof and optional spray foam insulation, a Rough Country barndominium shell provides a thermal envelope that helps keep cooling costs manageable even when temperatures climb past 100 degrees.
Design flexibility is where a custom barndominium shell truly shines. Because steel framing can span wide distances without interior support columns, your floor plan isn't constrained by load-bearing walls running through the middle of your living space. Open-concept kitchens, great rooms with soaring ceilings, master suites, lofts, home offices, mudrooms, and pantries — the interior layout is entirely up to you and your builder. Two-story configurations with monitor-style rooflines, single-story ranch layouts, attached garages, wraparound porches, and covered patios are all possible within a single custom shell.
It's important to understand what Rough Country manufactures and what we don't. Rough Country manufactures fully custom steel barndominium shells. We do not sell prefabricated kits or complete turnkey homes. We build the custom steel shell — the exterior structure, including the framing, roofing, walls, windows, doors, porches, and lean-tos. Once your shell is engineered, fabricated, delivered, and installed, you can work with your own builder or one of our trusted dealers and contractors to complete the interior build-out: plumbing, electrical, drywall, cabinetry, flooring, fixtures, and finish work. This approach gives you full control over your interior budget and timeline while ensuring the structural shell is built to the highest manufacturing standards.
Every Rough Country barndominium shell is manufactured at our Temple, Texas facility using premium American steel. We don't sell pre-packaged kits or import shells from out of state. Your shell is designed around your floor plan, cut and welded by our team, and delivered to your site for professional installation. For homeowners, landowners, and families planning a custom home across Central Texas, that means one thing: your barndominium starts with a structure built Texas tough, by a manufacturer who stands behind it.
Ready to start building your dream barndominium? Explore our Garages, Barns, Custom Buildings, and Combo Units, or contact our team to begin your barndominium shell consultation.
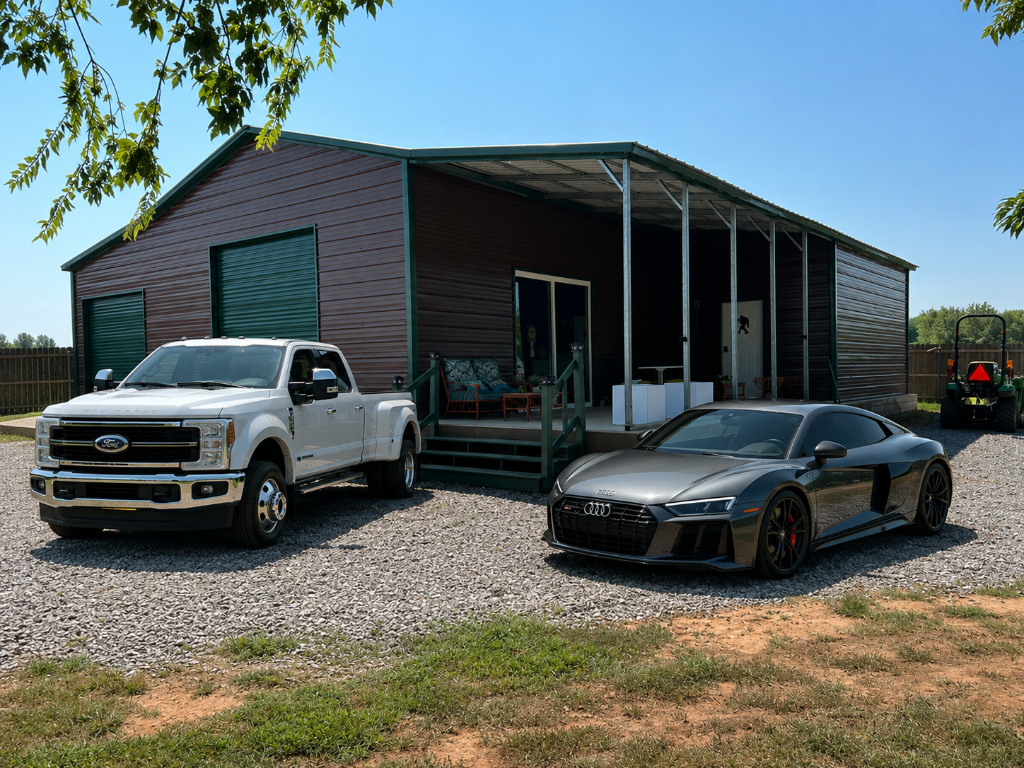
Your Barndominium Journey
Share Your Vision
Tell us about your property, ideas, and goals.
Design Your Building
We'll help design a custom steel shell tailored to your specifications.
Manufactured in Texas
Your building is manufactured using premium American steel and engineered for long-lasting performance.
Delivery & Installation
Your building is delivered and installed by our network of trusted installers.
Finish Your Dream Home
Complete the interior with your preferred builder or contractor to create a home that's uniquely yours.
Built by Rough Country.
Every custom barndominium shell is engineered and fabricated at our Temple, Texas manufacturing facility using premium heavy-gauge galvanized steel. We don't sell imported kits or pre-packaged floor plans. Your shell is designed to meet your exact specifications — your width, length, ceiling height, roof style, window and door layout, porch configuration, and color choices — and built by our team under our roof.
Once your building is fabricated, it is delivered and installed by our network of trusted installers.
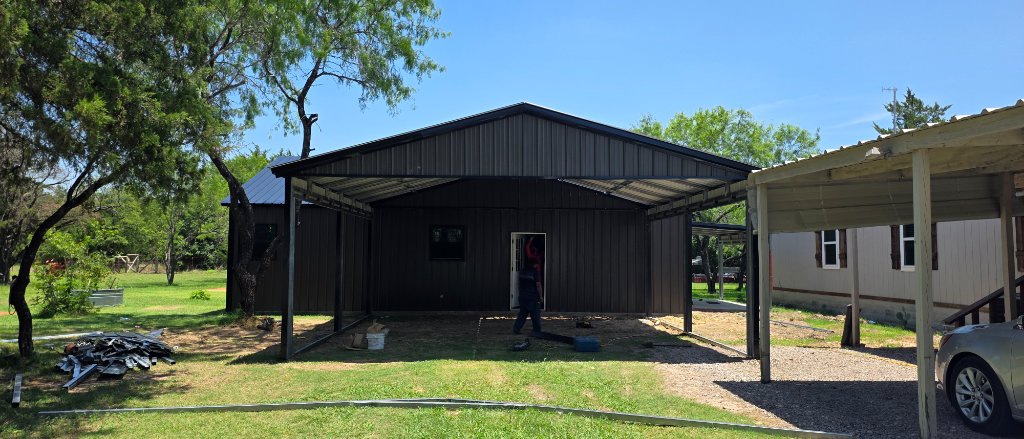
Manufactured in Texas
Every barndominium shell is fabricated in our Temple, TX facility using premium heavy-gauge galvanized steel — engineered to your specifications, never pre-packaged.
Fully Custom Designs
Every floor plan, ceiling height, roofline, porch, and color is designed around your vision — your forever home, built your way from the ground up.
Trusted Dealer Network
Authorized dealers and contractors provide professional installation and help connect you with trusted local builders to complete your project.
Built to Perform
Completely Custom Designs
Wide clear-span framing means your interior layout isn't constrained by load-bearing walls — design the floor plan that fits your life.
Heavy-Duty Steel Construction
Heavy-gauge galvanized steel framing and 29-gauge panels deliver strength and longevity that wood-frame construction simply can't match.
Engineered for Texas Weather
Built to stand up to summer heat, spring hailstorms, and severe winds — engineered for the full range of Central Texas weather conditions.
Energy Efficient
Steel framing accommodates generous insulation, and light-colored metal roofing reduces heat gain — keeping cooling costs manageable.
Large Open Floor Plans
Clear-span steel framing creates wide-open interiors without support columns — perfect for great rooms, open kitchens, and soaring ceilings.
Premium Materials
Galvanized steel framing, 29-gauge roof and wall panels, commercial-grade doors, and premium finishes throughout every shell.
Low Maintenance
Steel siding and roofing require no painting, staining, or termite treatments — just occasional rinsing to keep your home looking sharp.
Built to Last
Backed by a 20-year rust-through warranty on framing — structural performance your family can count on for decades to come.
Make It Your Own
Every Rough Country building is custom built to your specifications.
Building Widths
From 24' wide starter shells to 60'+ wide clear-span layouts with no interior columns.
Building Lengths
Any length — from a compact 40' retreat to a 200'+ family homestead or multi-section home.
Ceiling Heights
Eave heights from 8' to 16'+ — for single-story, two-story, and monitor-style roof configurations.
Roof Styles
Regular boxed-eave, A-frame horizontal, vertical roof, or monitor-style raised-center rooflines.
Porches
Integrated covered front porches, wraparound porches, and covered patios built into the shell design.
Lean-Tos
Attached open or enclosed lean-tos for covered parking, equipment storage, or extended outdoor living.
Attached Garages
Integrated attached garage bays with roll-up doors — designed as part of the same continuous structure.
Window Packages
Single, double, or custom windows in any quantity and placement for natural light and ventilation.
Door Options
Walk-in entry doors, French doors, and commercial-grade roll-up doors for garage and shop access.
Color Choices
13+ standard panel colors with mix-and-match trim, wainscoting, and roof options to match your style.
Engineering Certifications
Certified for 140 MPH wind and 35 PSF snow load ratings, with stamped engineering drawings for permits.
Future Expansion Options
Design your shell from day one to accommodate future additions — more bays, lean-tos, or second-story build-outs.
Common Configurations
30' × 40' × 10'
Compact barndominium shell — ideal for a starter home, guest house, or weekend retreat.
40' × 60' × 12'
Mid-size family home shell with room for open living, two bedrooms, and a porch.
50' × 60' × 14'
Large family barndominium with attached garage bay and covered porch.
40' × 80' × 14' (two-story)
Two-story shell with monitor roofline — room for a full upstairs and downstairs layout.
60' × 80' + lean-tos
Expansive homestead shell with attached shop, garage, and wraparound covered areas.
Custom — any dimension
No size limits — we design and engineer your shell to your exact floor plan every time.
Barndominium Projects
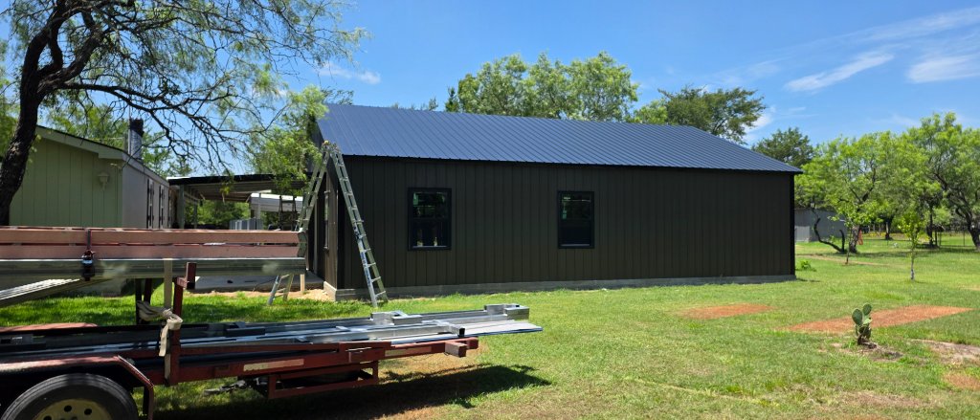
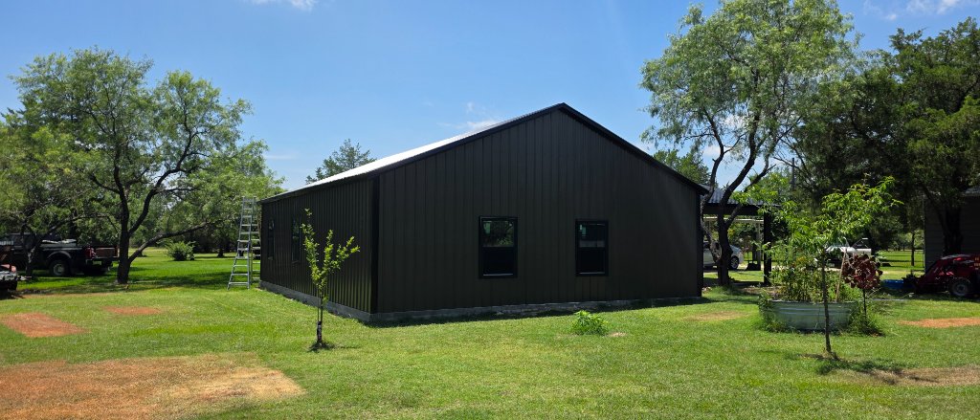
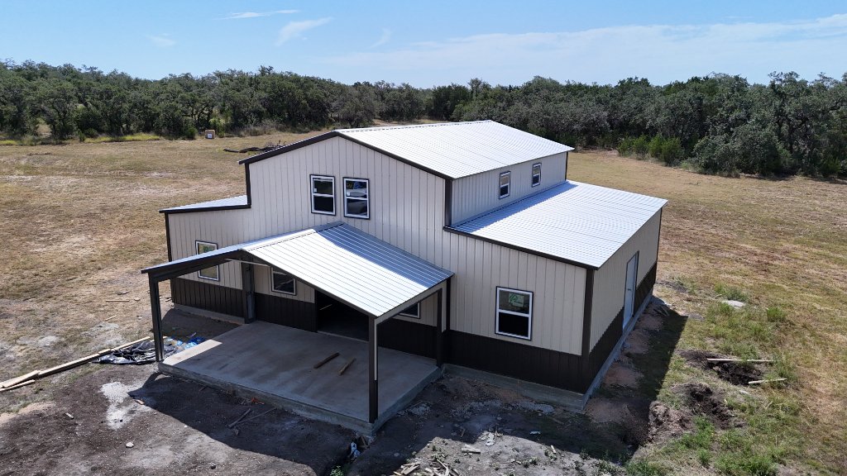
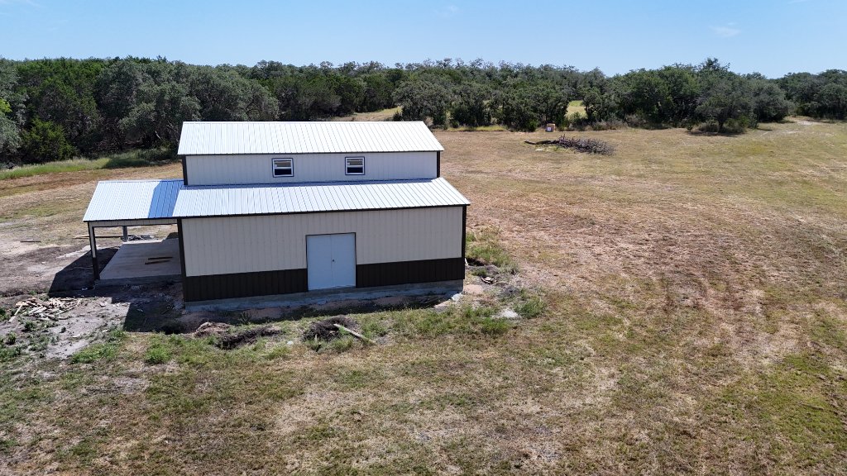
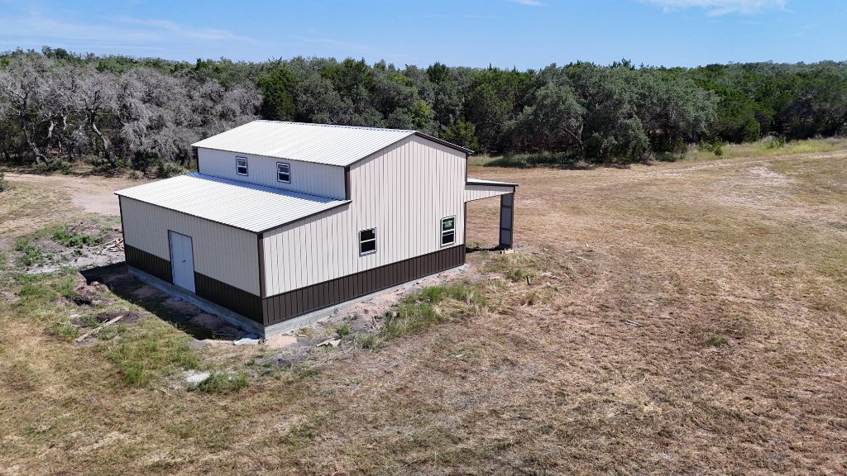
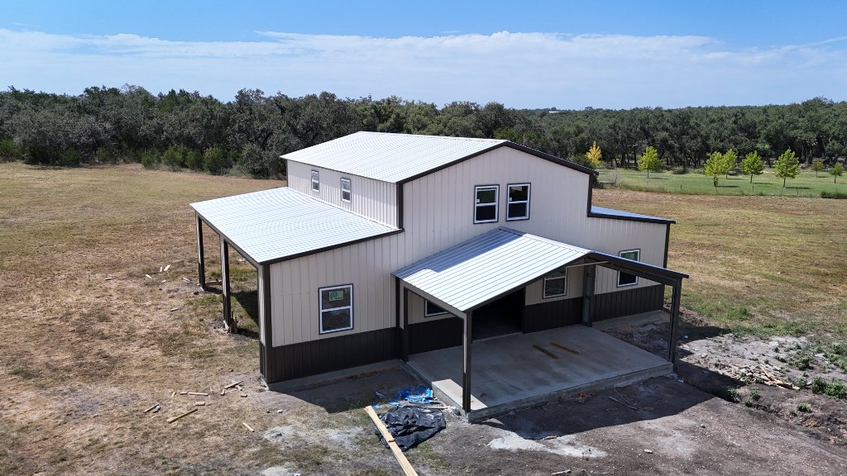
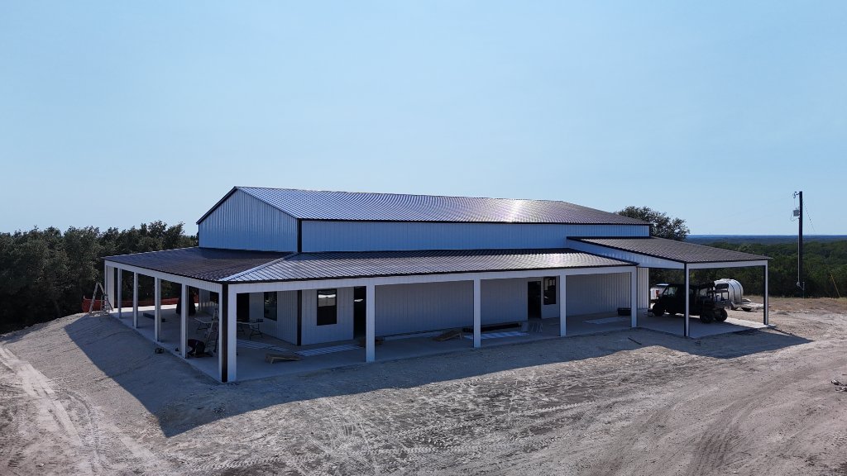
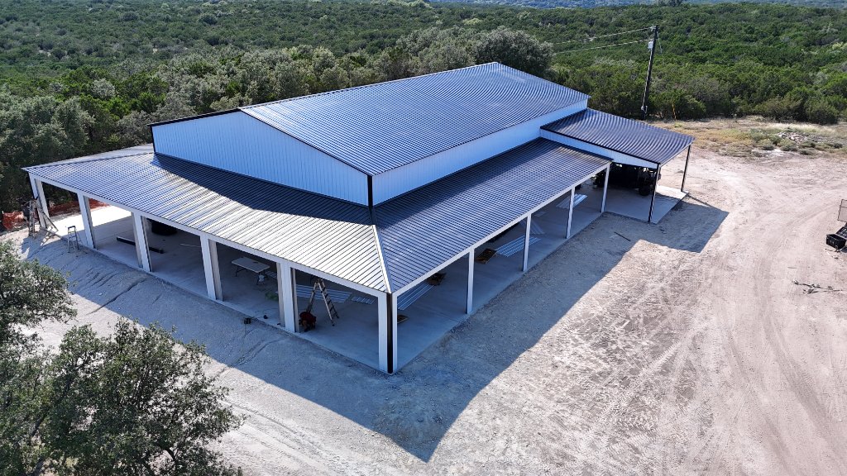
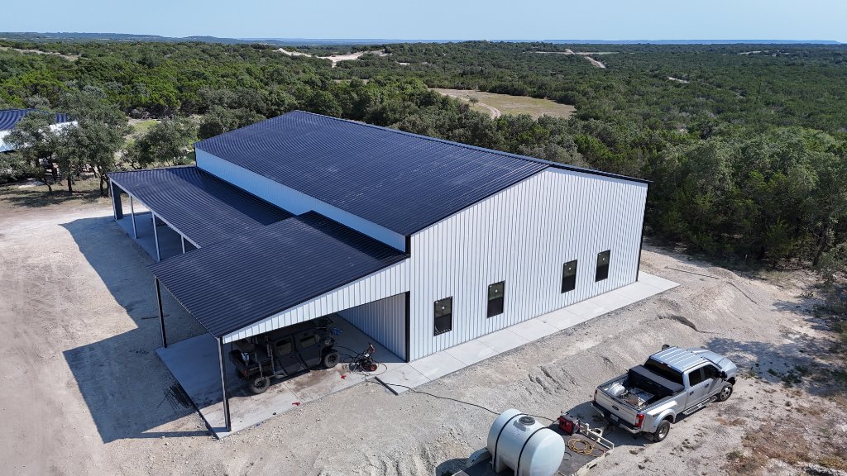
Browse our completed barndominium projects across Central Texas for inspiration. Every structure is manufactured in our Temple, Texas facility and installed by our trusted dealer network — a true reflection of the quality and craftsmanship Rough Country Carports & Components is known for.
Frequently Asked Questions
You May Also Like
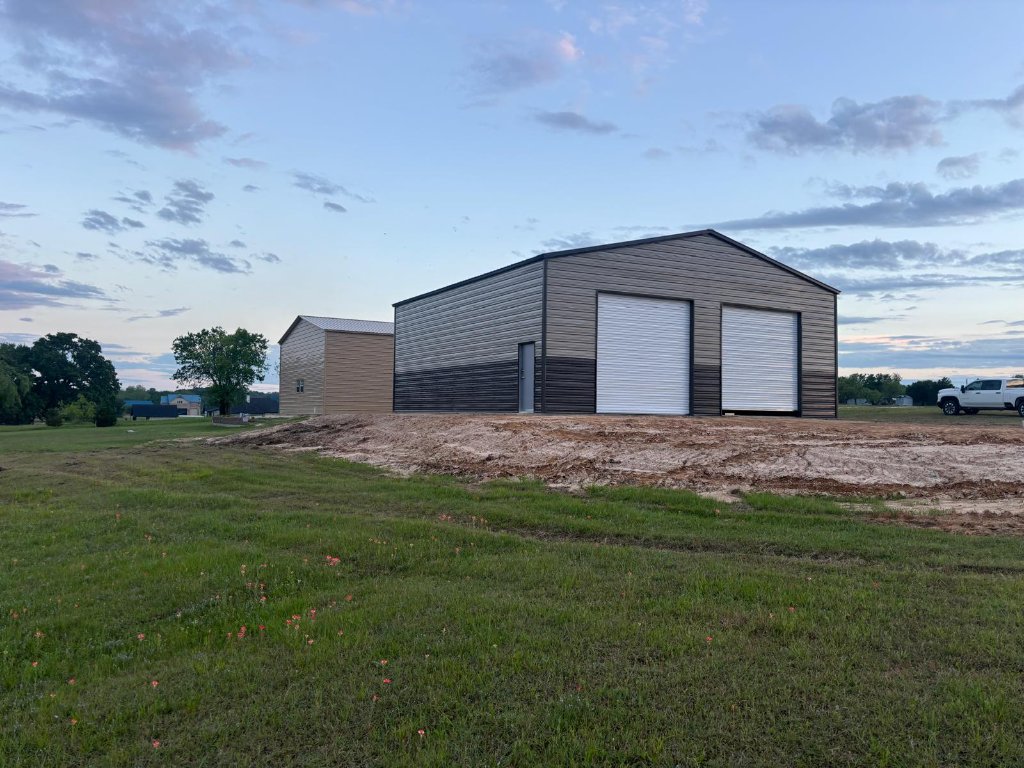
Garages
Standard garages 12'–24' wide; triple-wide 26'–30'; commercial clear-span 32'–60'. Up to any length, 6'–20' tall.
Learn More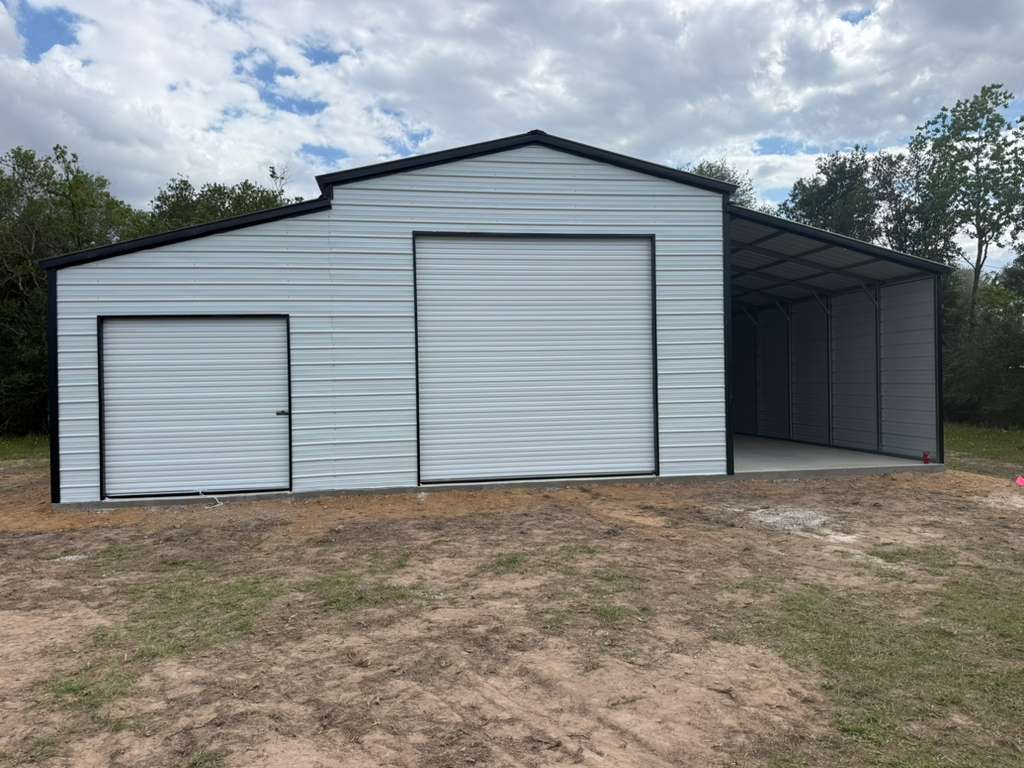
Barns
Classic barns, barns with lean-to, and agricultural structures. Built for livestock, hay, and equipment storage.
Learn More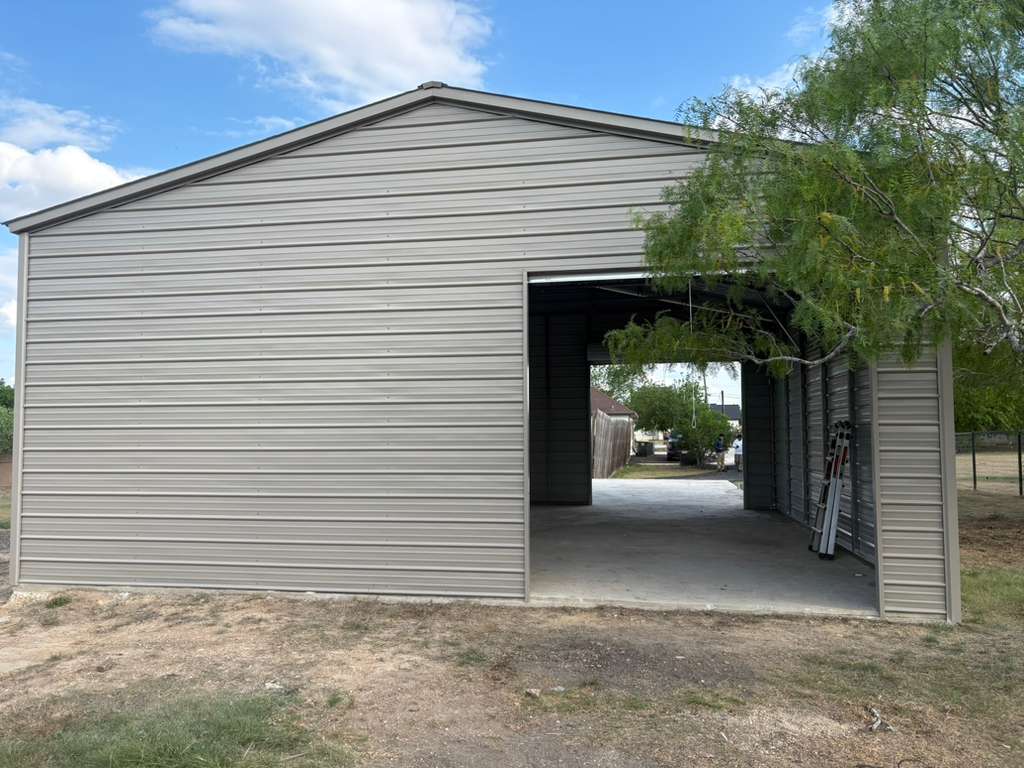
Storage Buildings
Durable, customizable metal storage buildings. Perfect for equipment protection, workshops, and utility storage.
Learn More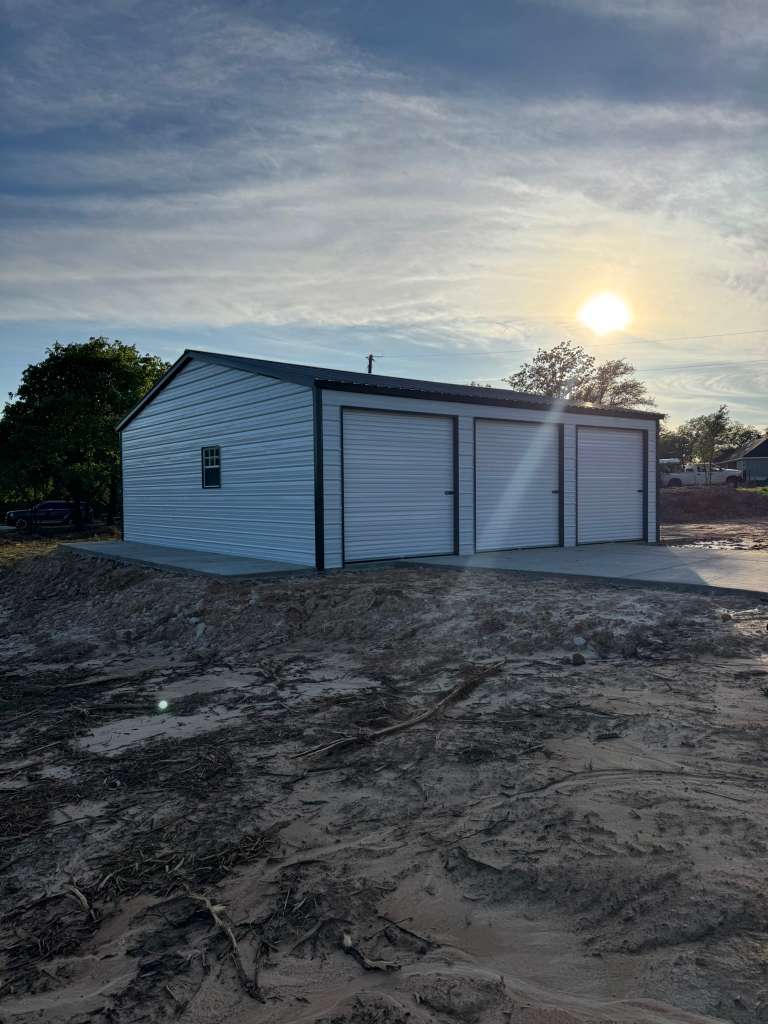
Commercial Buildings
Clear-span commercial buildings up to 60' wide. Built for warehouses, storage facilities, and industrial operations.
Learn More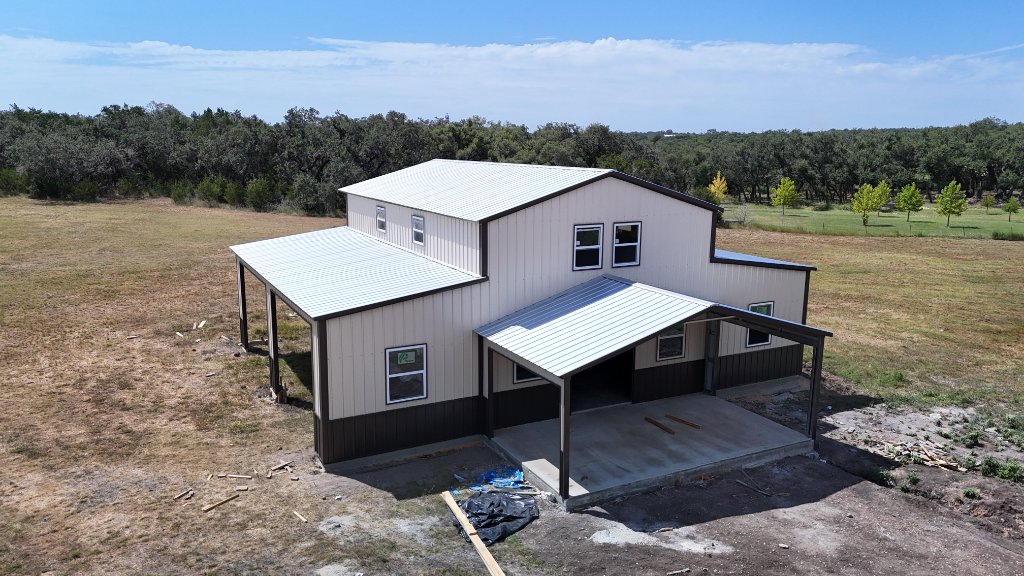
Custom Buildings
Fully custom metal structures built to your exact specifications. Barndominiums, pump houses, and one-of-a-kind projects.
Learn More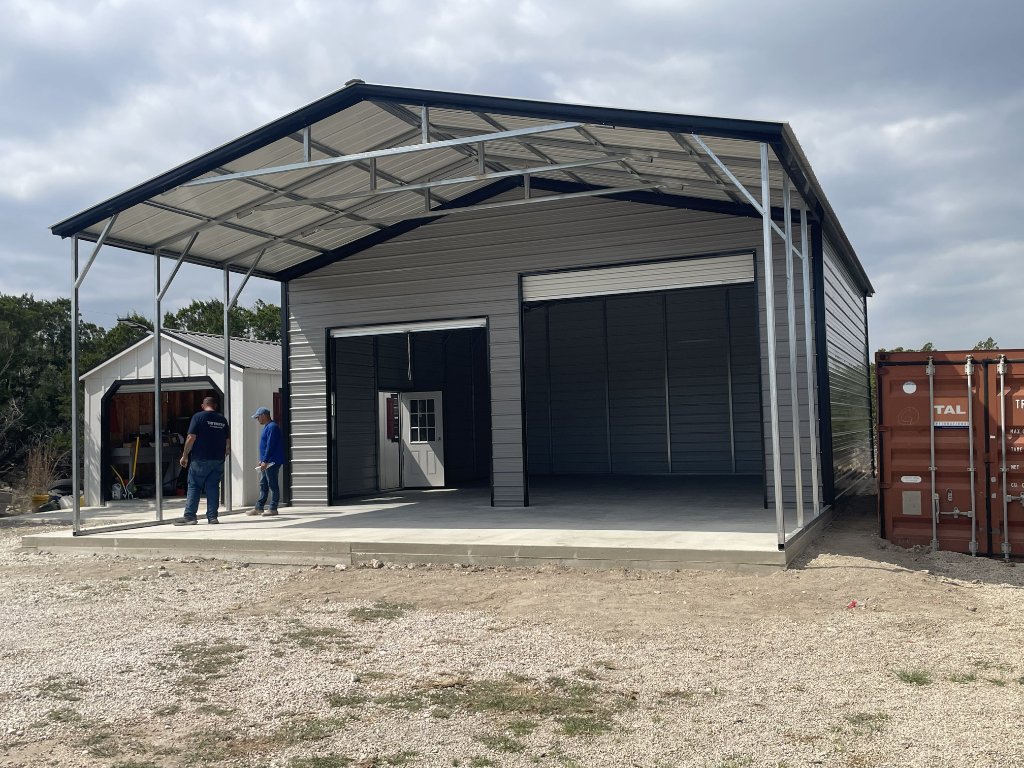
Combo Units
Versatile combination structures with enclosed storage and open coverage. The best of both worlds in one building.
Learn MoreLet's Build the Foundation for Your Dream Barndominium
Every great barndominium starts with a shell built to last. Tell us about your floor plan, your property, and your vision — and we'll engineer and manufacture a fully custom steel barndominium shell designed to bring it to life. We deliver and install across Central Texas. Request a free, no-obligation quote today.
Customize your building with our interactive 3D Builder before contacting our team.